The Spaces of Kastay River
Built with solid timber rafters, Mangalore clay tiles, and cool stone floors. Explore the communal halls, veranda promenade, and riverfront lawns where guests spend their days.
The Architecture of Timber & Terracotta
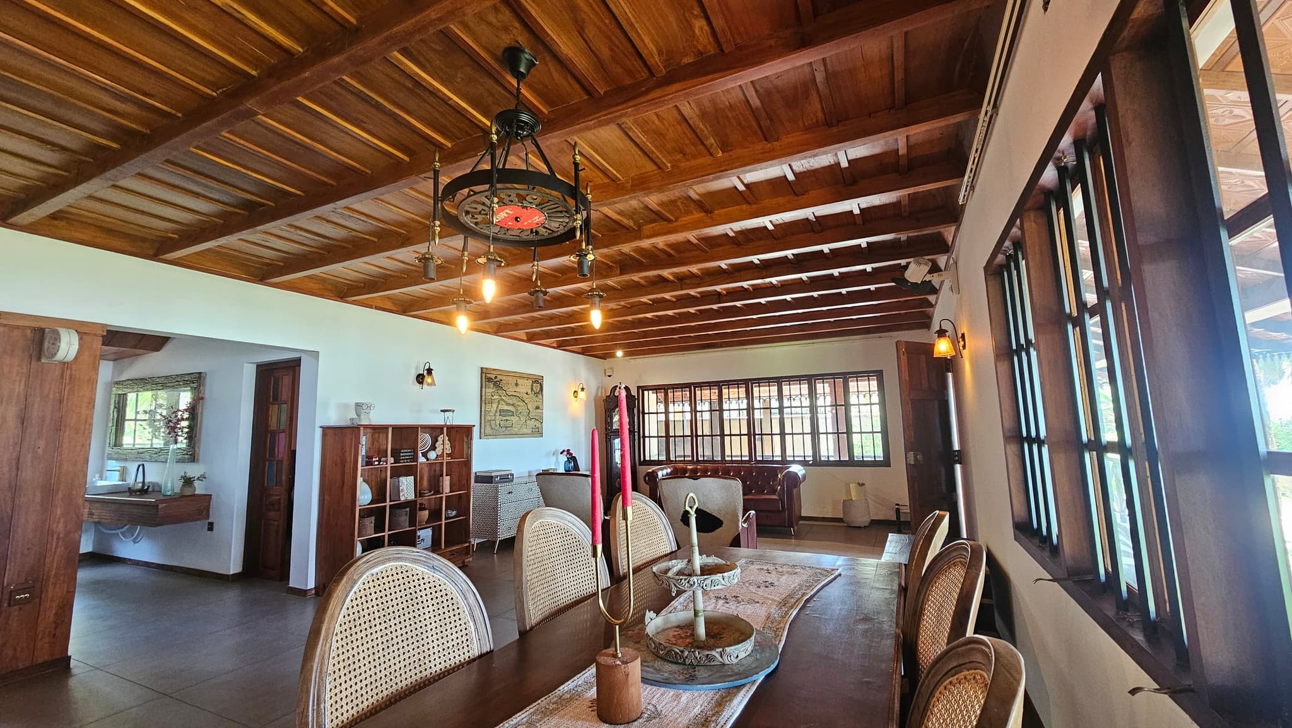
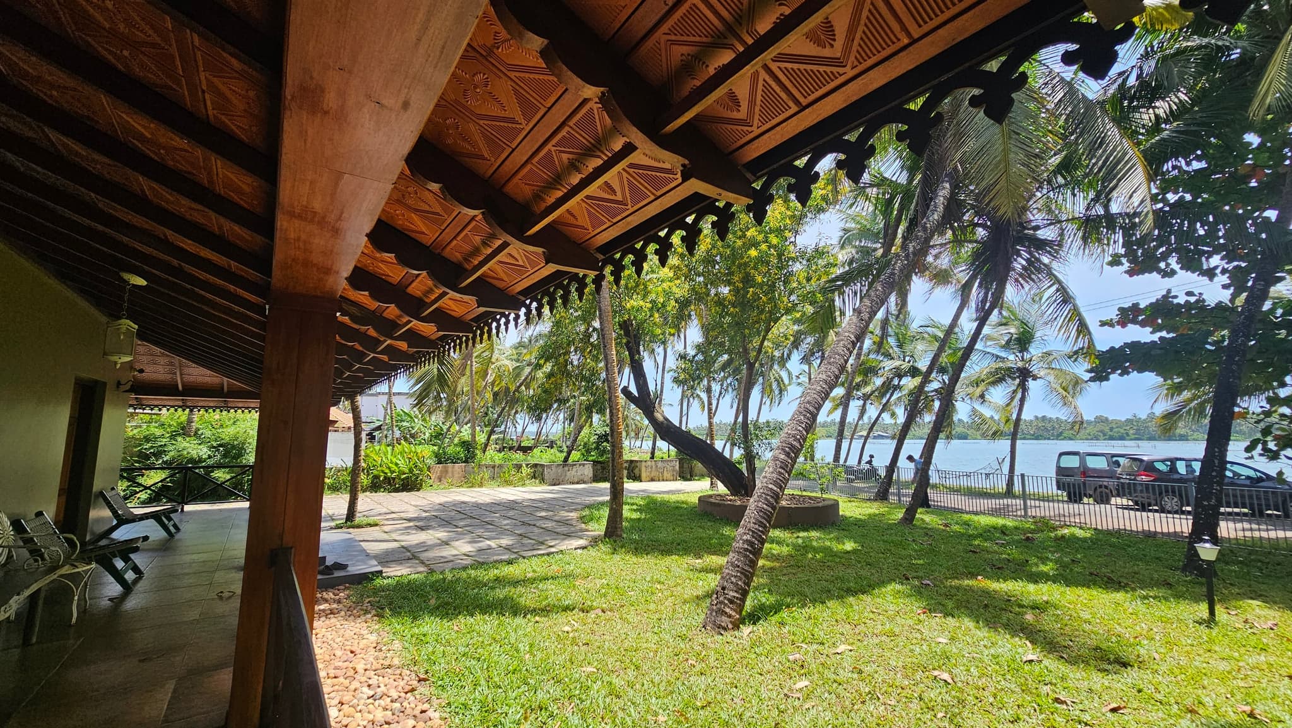
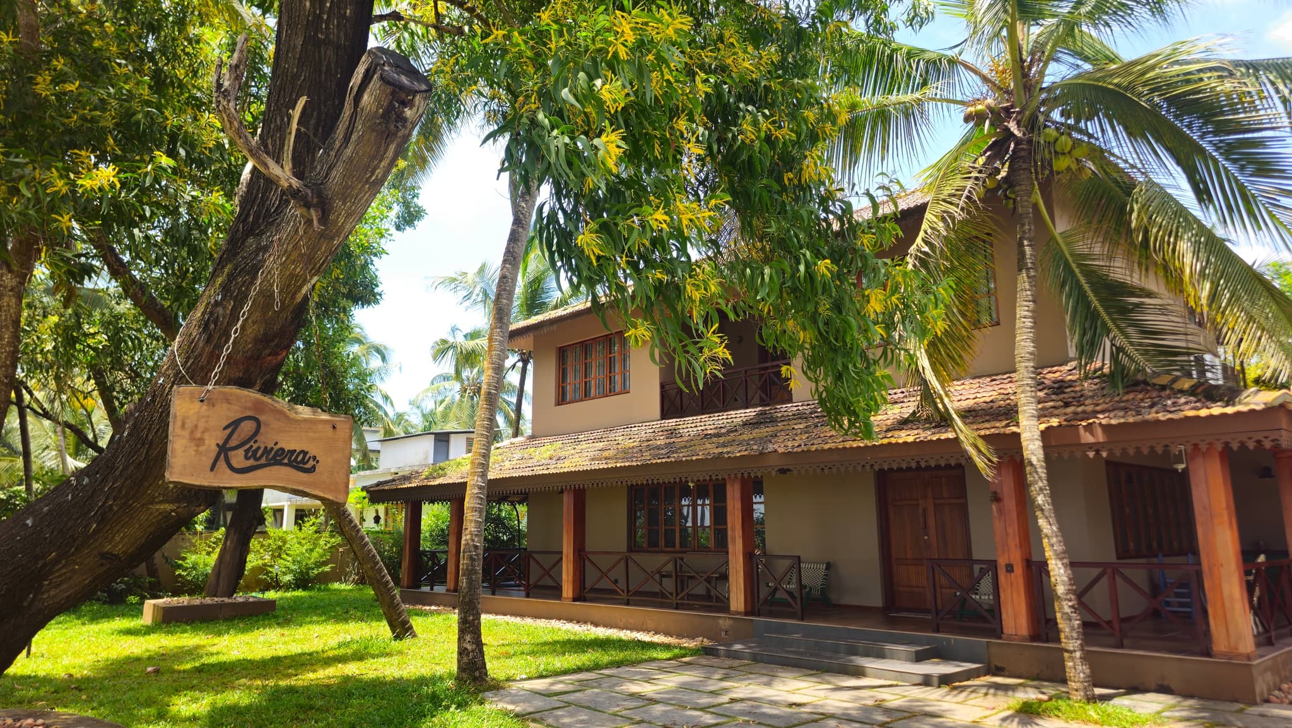
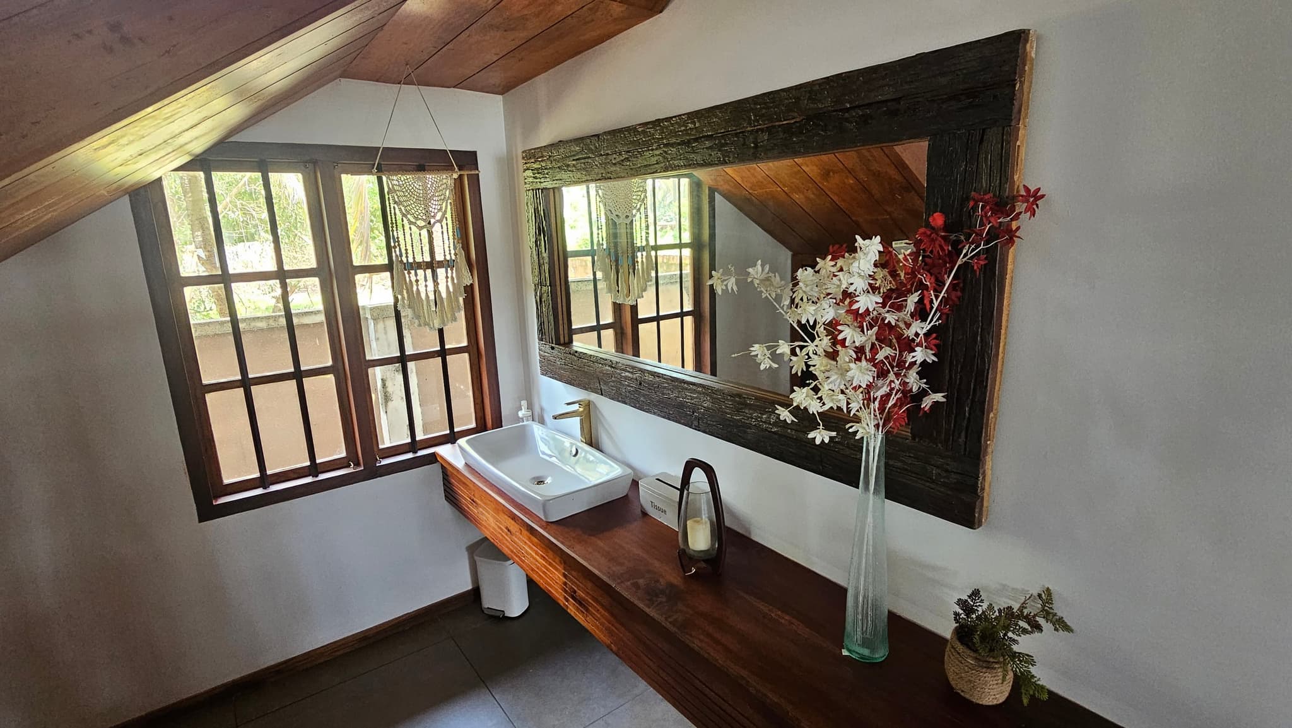
Kastay River is rooted in the rich vernacular of Indo-Portuguese colonial architecture. The roofline is capped with traditional clay tiles, underlaid on the verandas with ornate floral-relief terracotta panels. Beneath, raw hand-hewn timber trusses support soaring ceilings, ensuring cross-ventilation and a natural, grounded warmth.
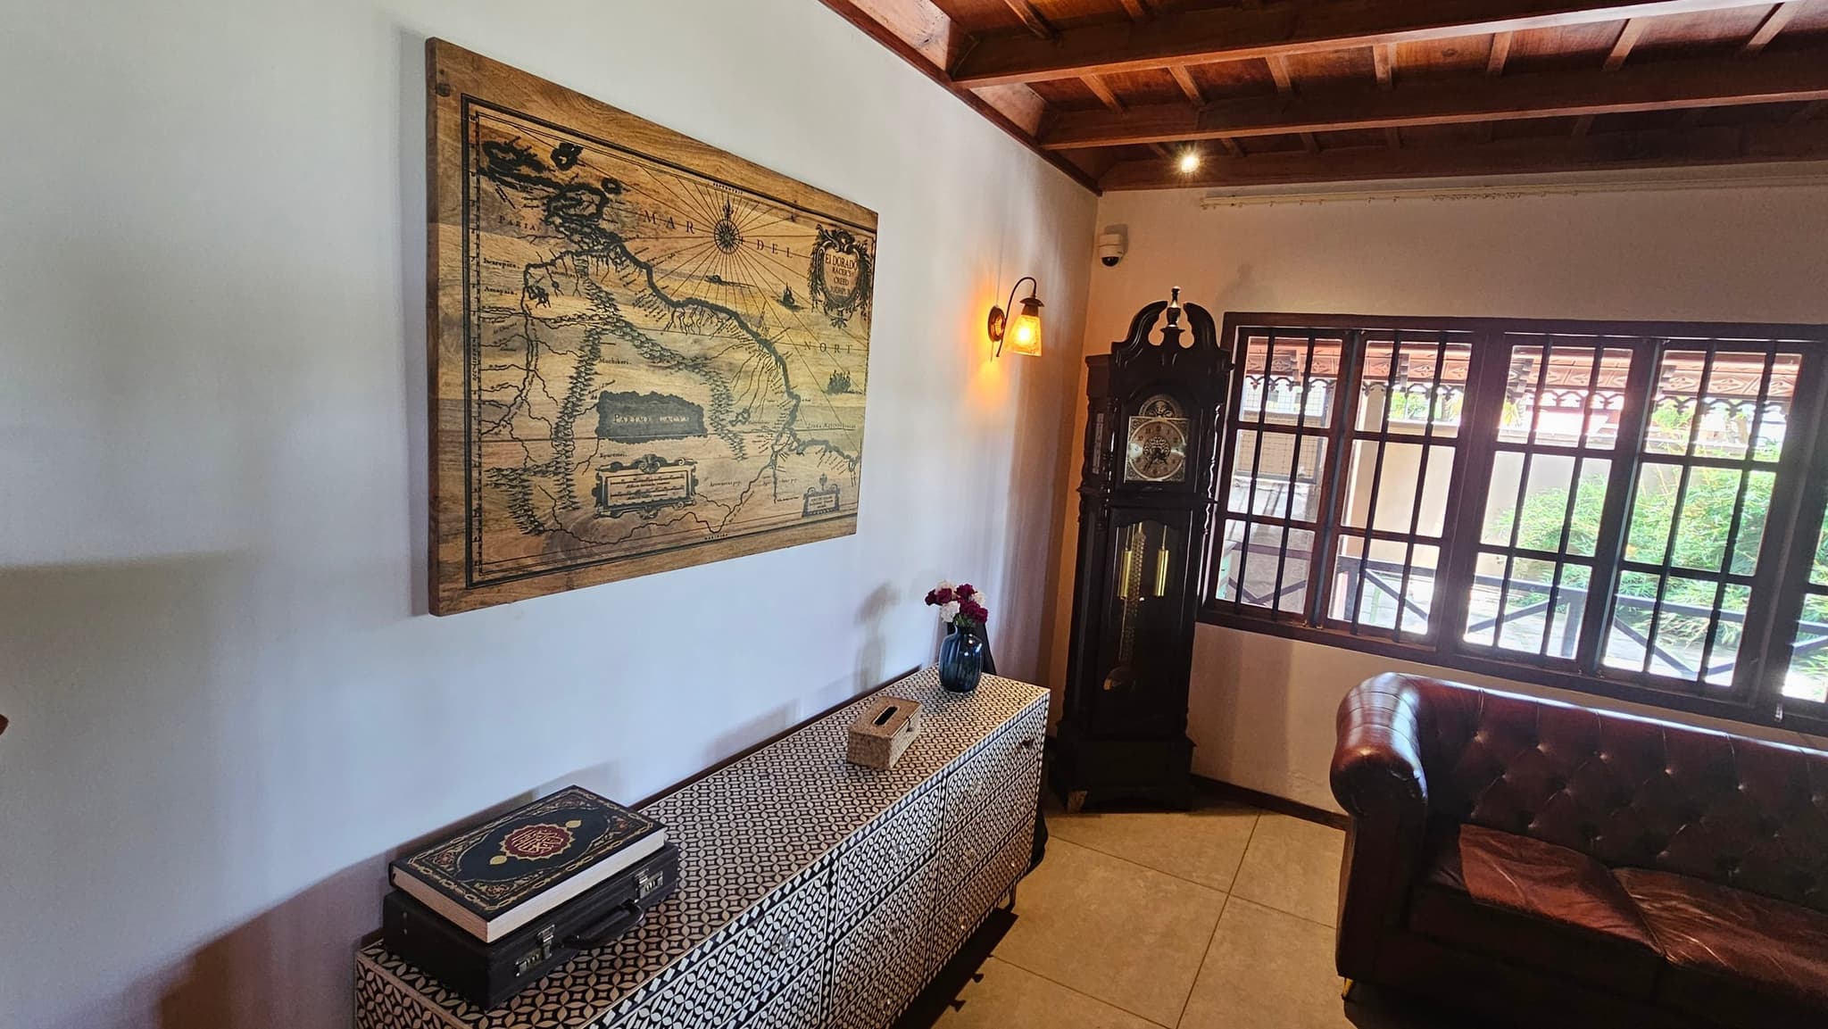
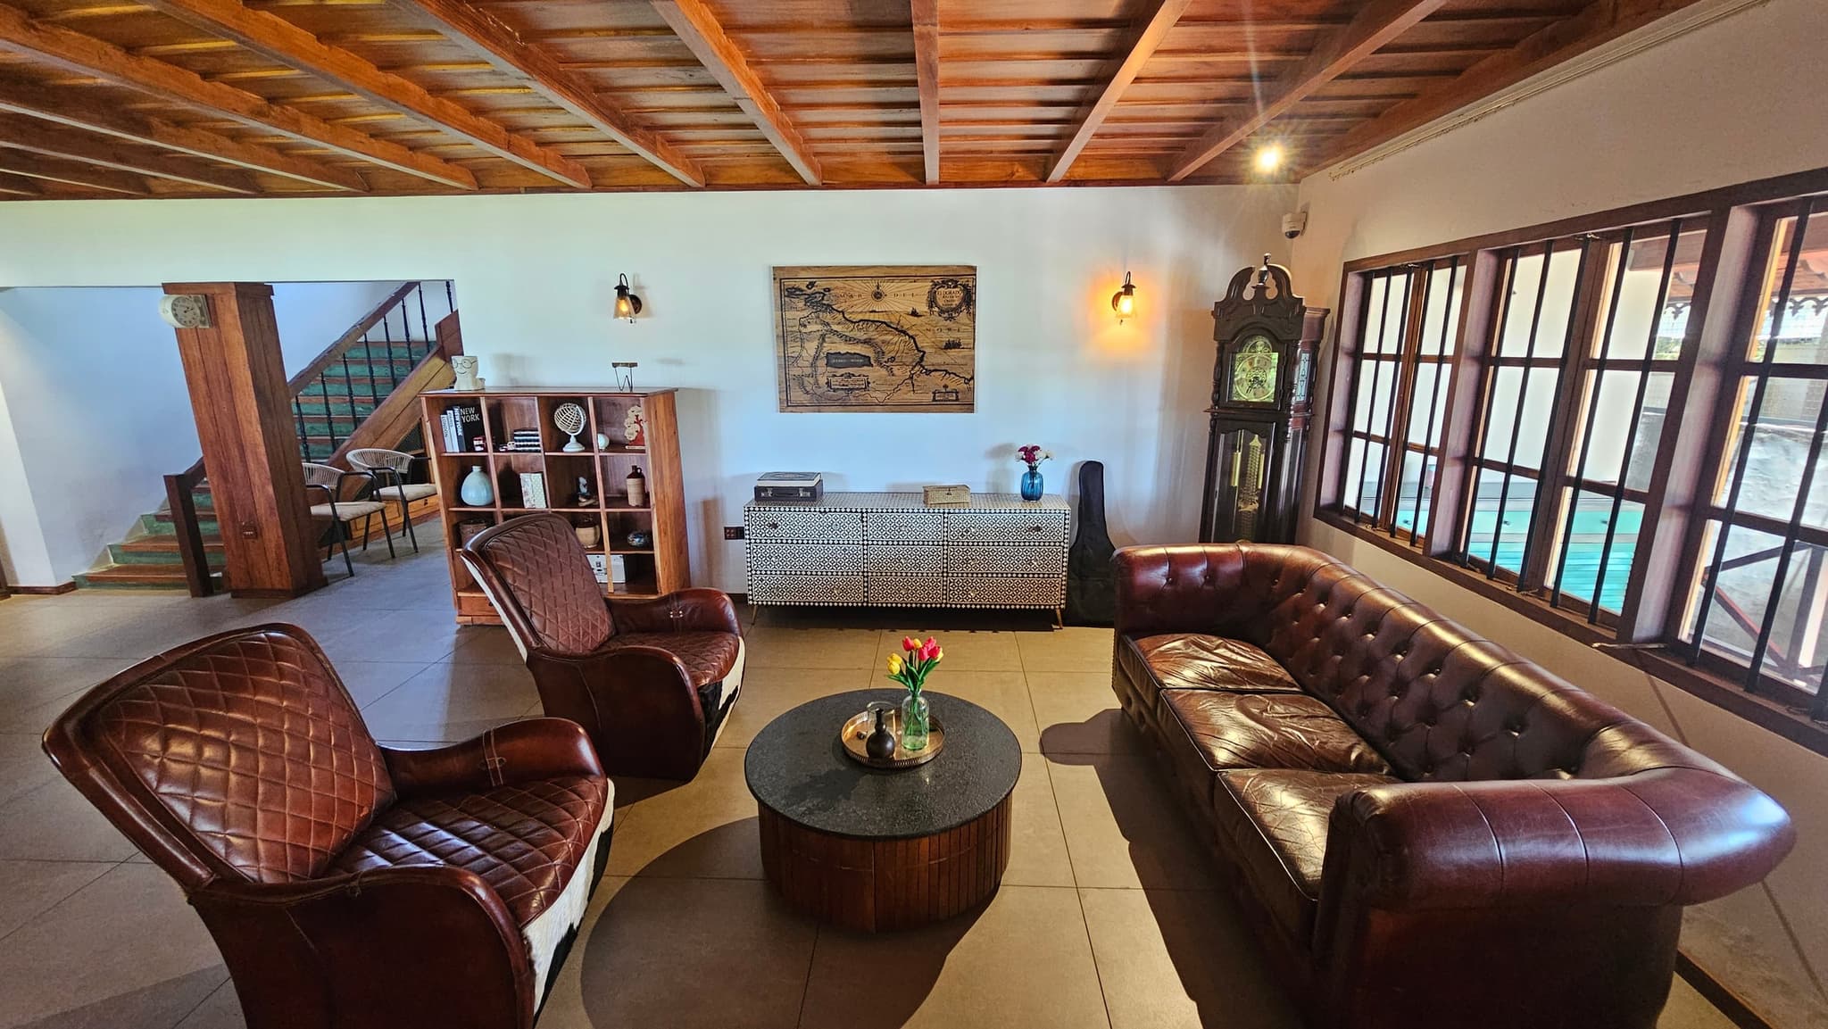
Every room honors artisanal traditions: Moroccan pierced-brass globe lanterns cast ambient patterned shadows across carved jaali balustrades, while antique maritime cartography and bone-inlay credenzas echo the great nautical trading history of the Malabar coast.
Dining Hall & Living Area
The central gathering space of the villa, featuring high wooden ceilings, a 10-seater solid wood dining table, and comfortable leather seating.
- 10-seater solid wood dining table
- Rustic chandelier and high wooden ceiling rafters
- Comfortable leather sofa and armchairs
- Open design connected directly to the veranda
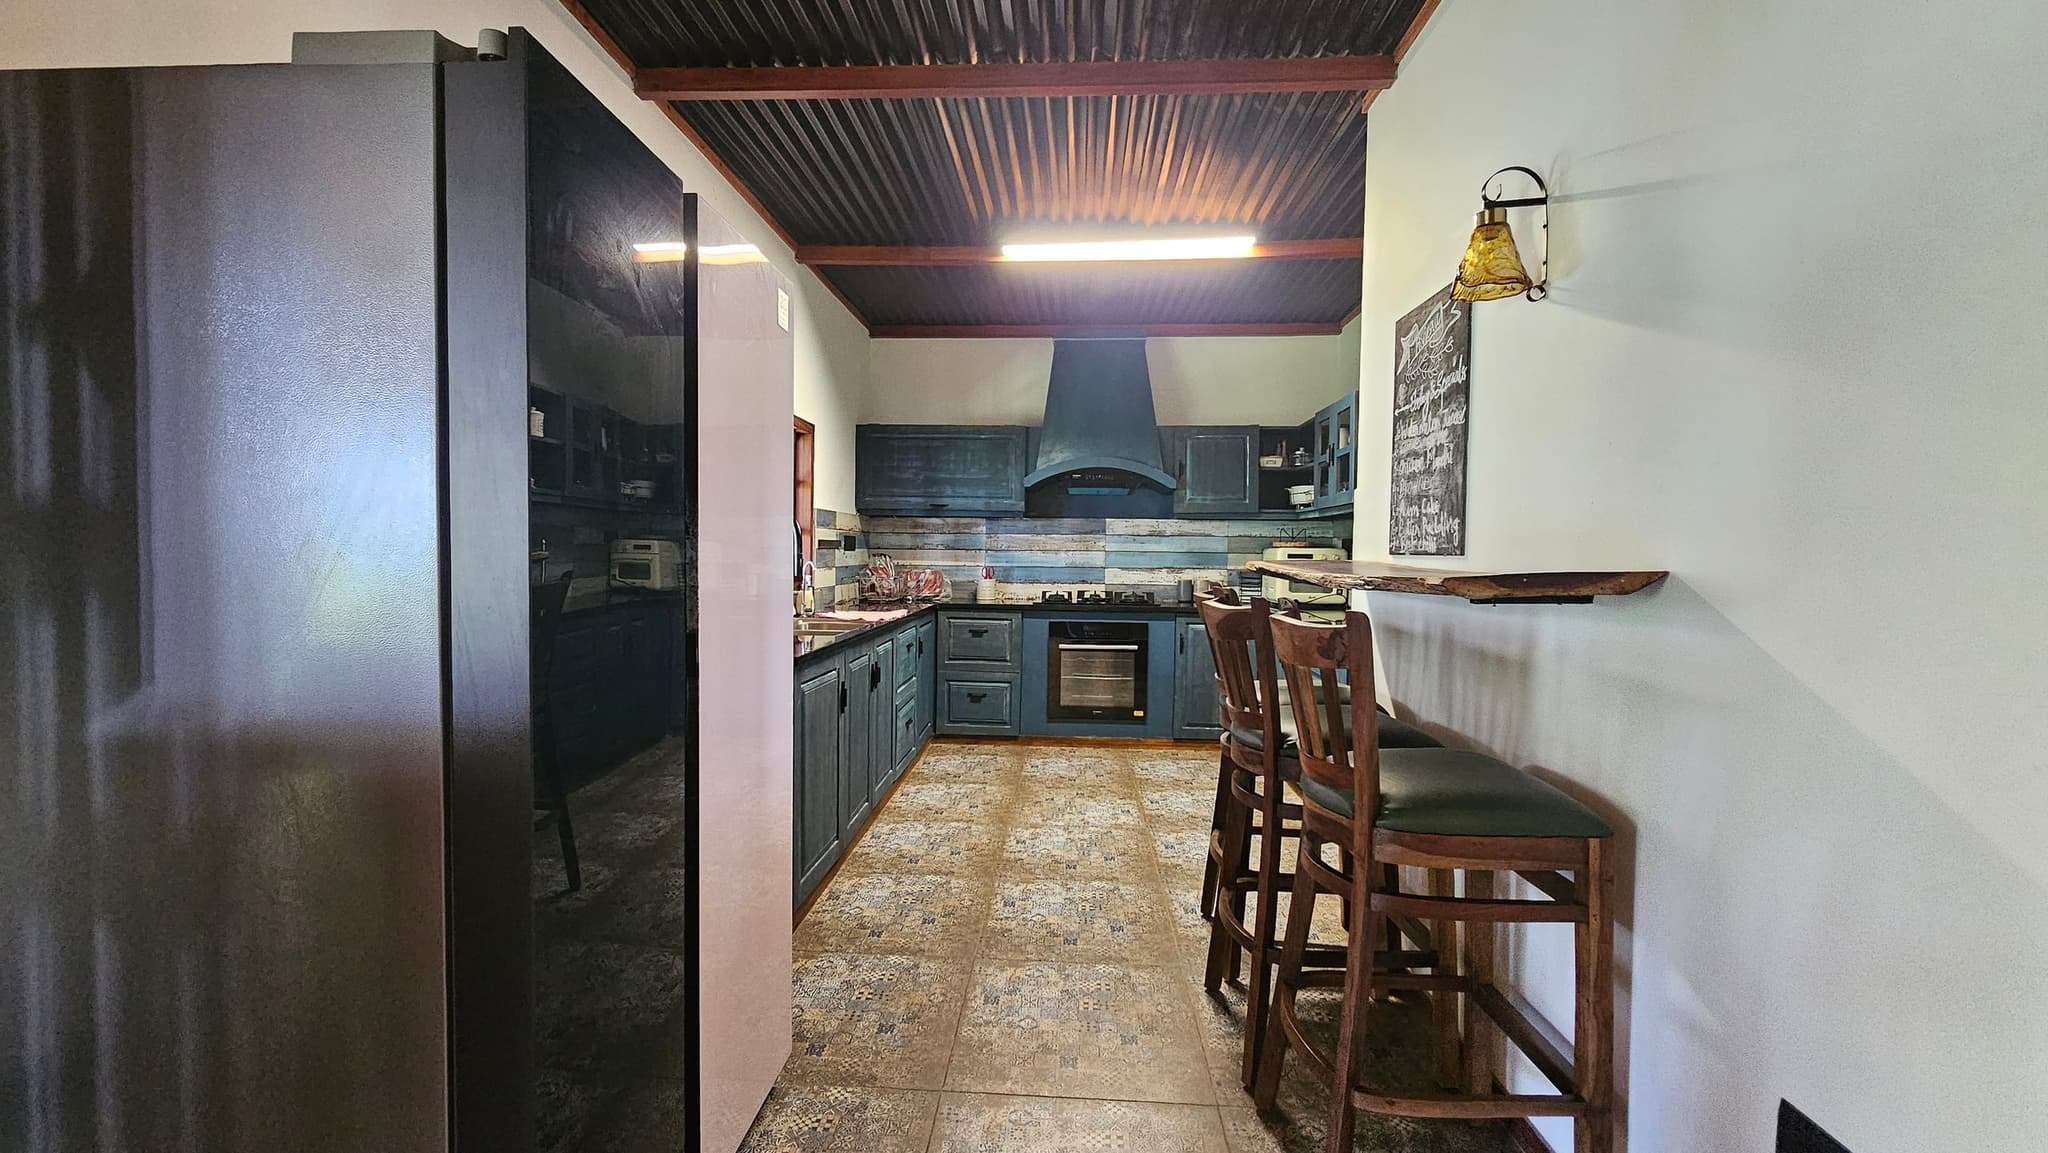
Kitchen & Breakfast Bar
A modern, fully equipped kitchen with a wooden breakfast counter, refrigerator, and gas stove for cooking or private chef meals.
- Wooden breakfast counter with bar stools
- Multi-burner gas stove and chimney
- Refrigerator, utensils, and basic cookware
- Open plan layout connected to the dining hall
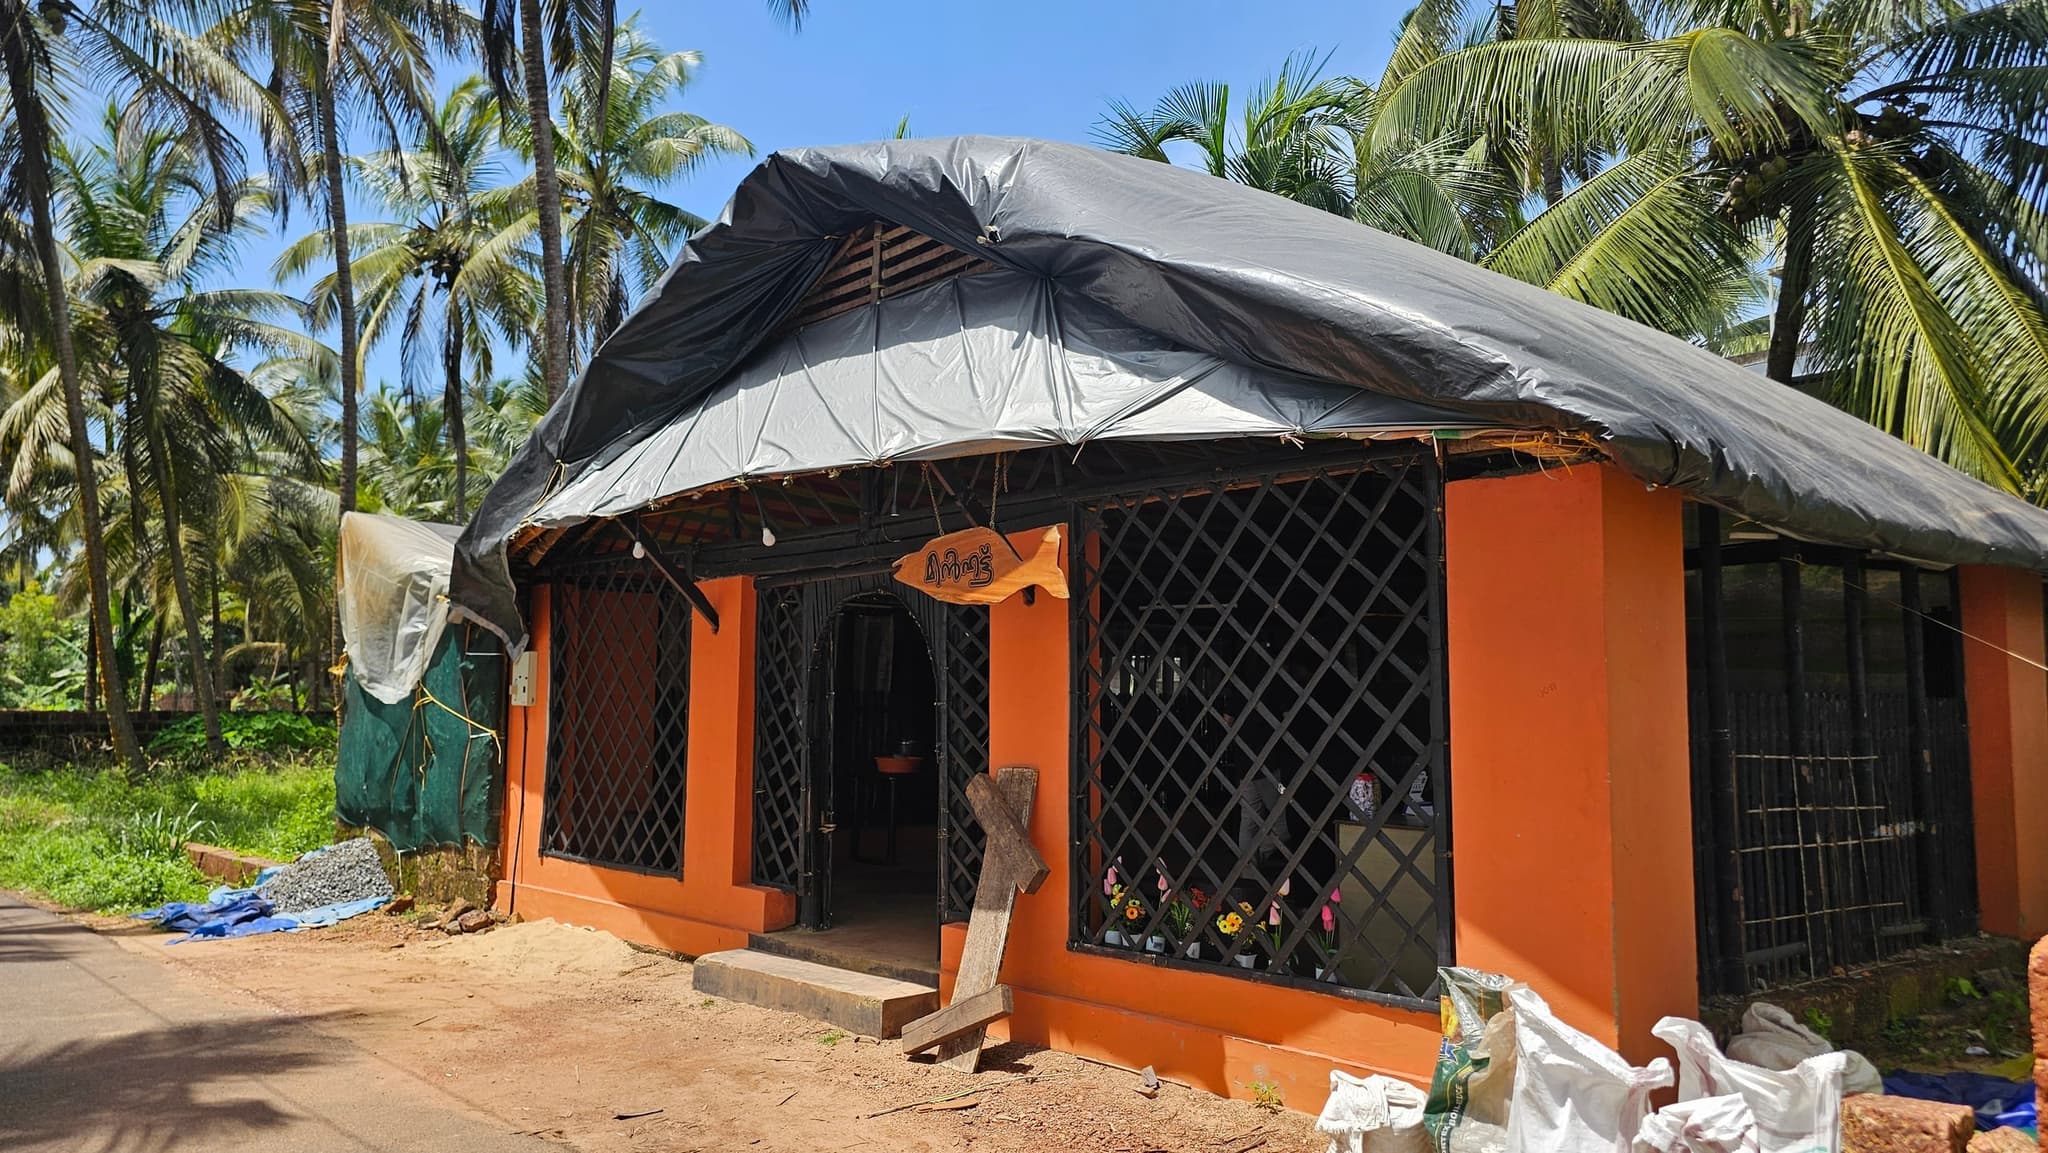
Riverside Veranda
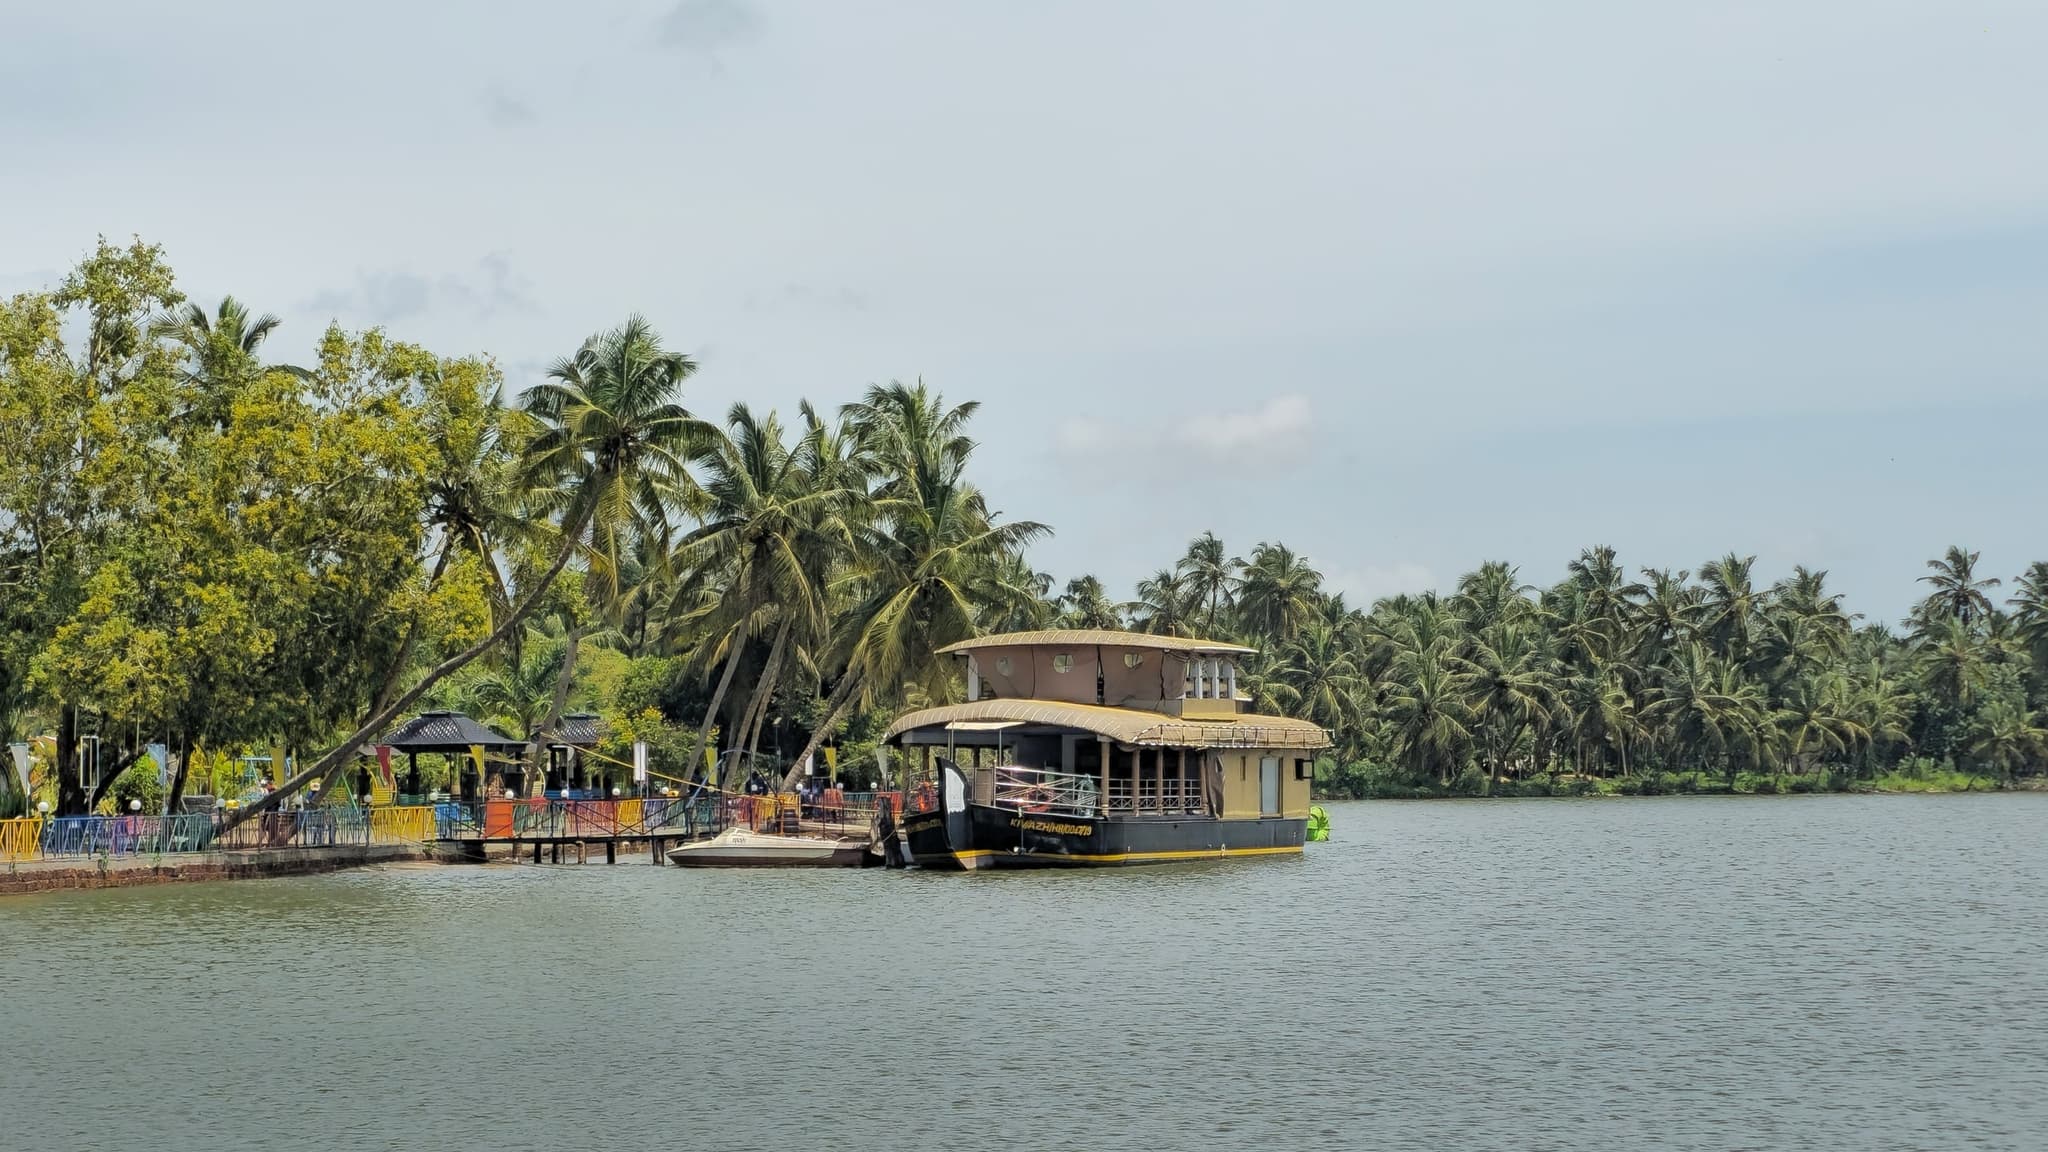
A wide covered porch with traditional planter’s chairs looking out over the lawn, palm trees, and calm river.
- Traditional clay tiled roof and shaded sit-out
- Reclining wooden planter’s chairs overlooking the water
- Direct steps leading to the green lawn and riverfront
- Peaceful river breeze throughout the day
Upper Floor TV Lounge
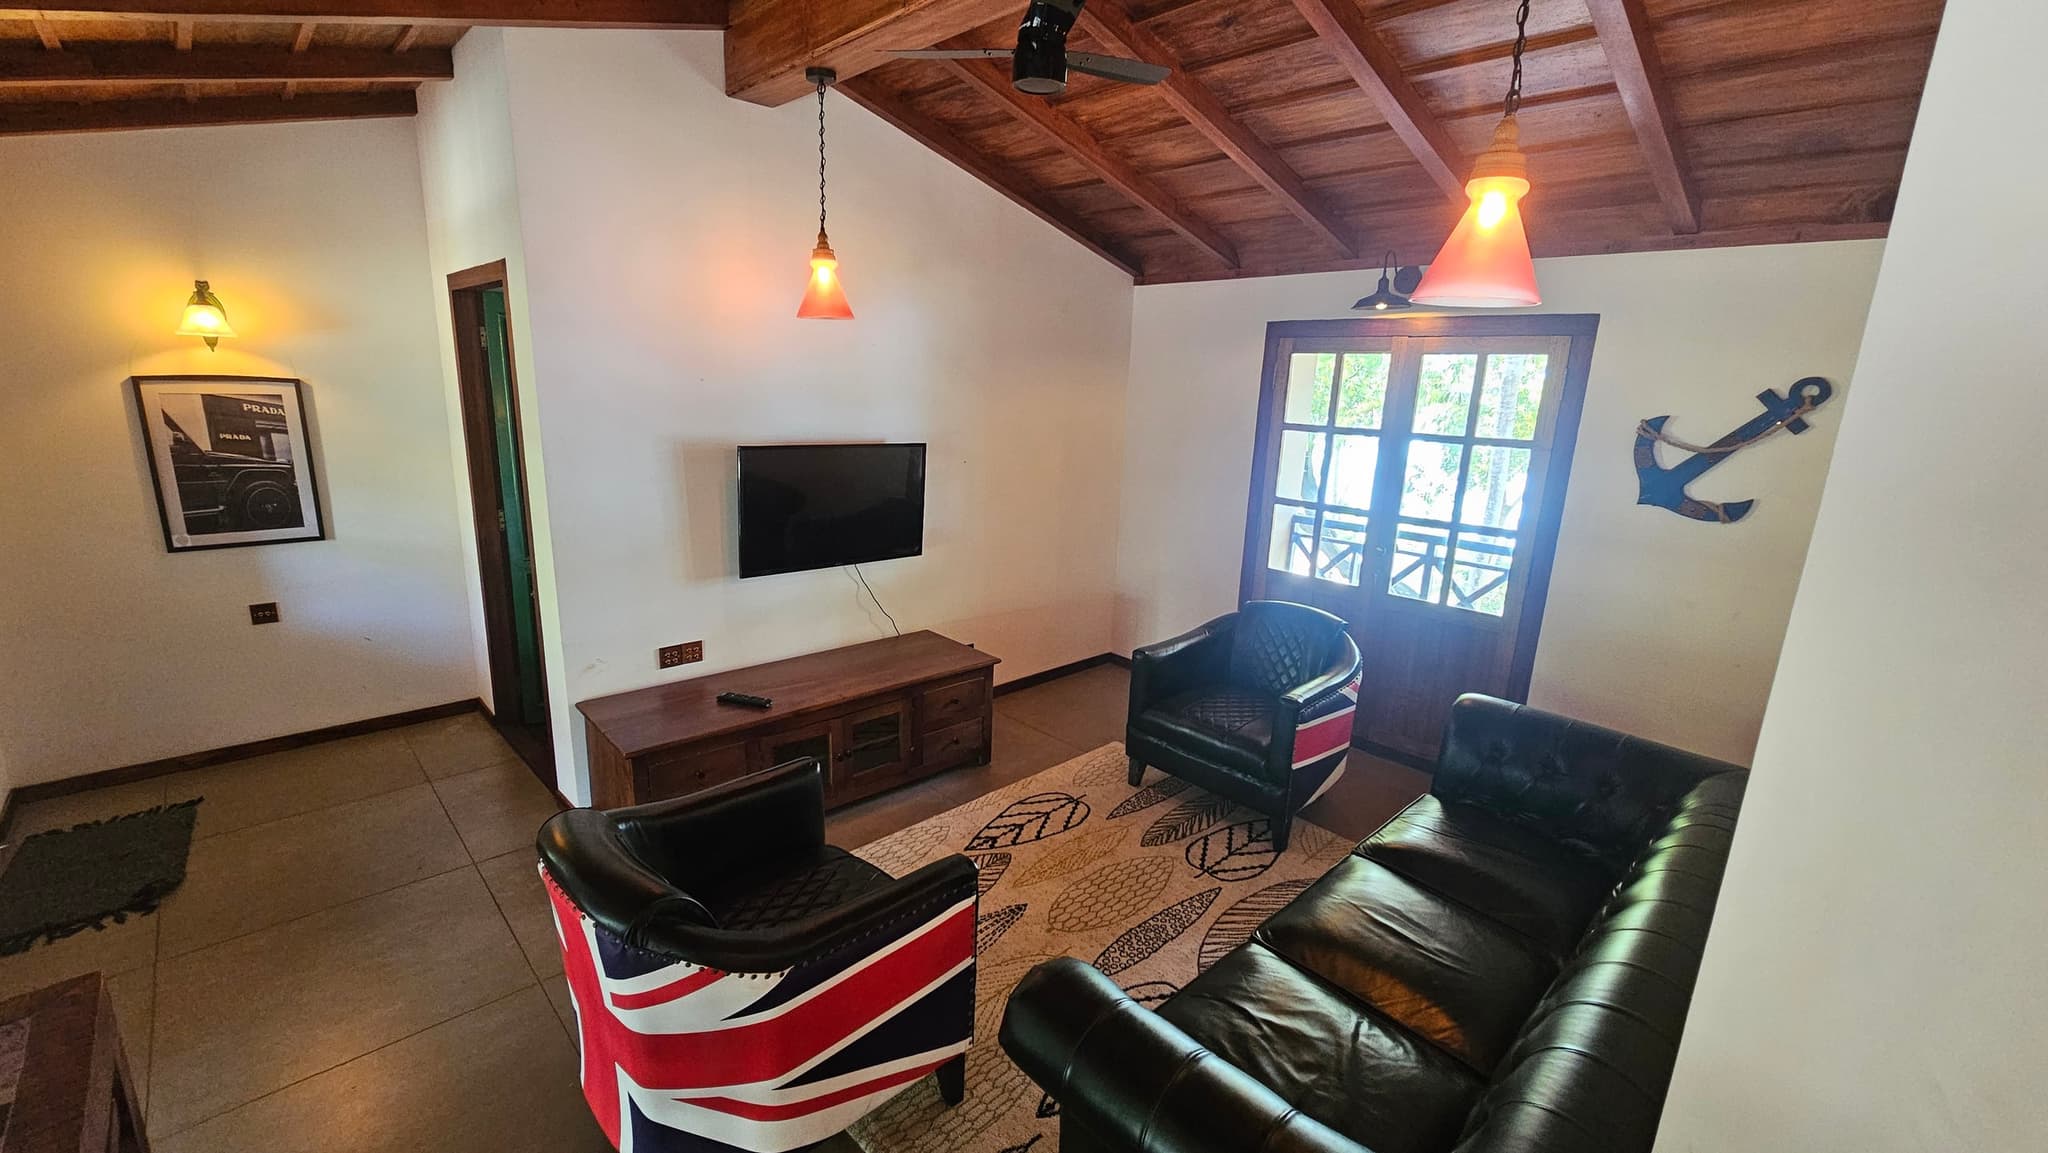
A comfortable upstairs living room with TV, plush sofas, and high wooden roof rafters.
- High open timber roof ceilings
- Large flat-screen TV for movies and shows
- Comfortable sofa seating for the whole family
- Located conveniently right next to the upstairs bedrooms
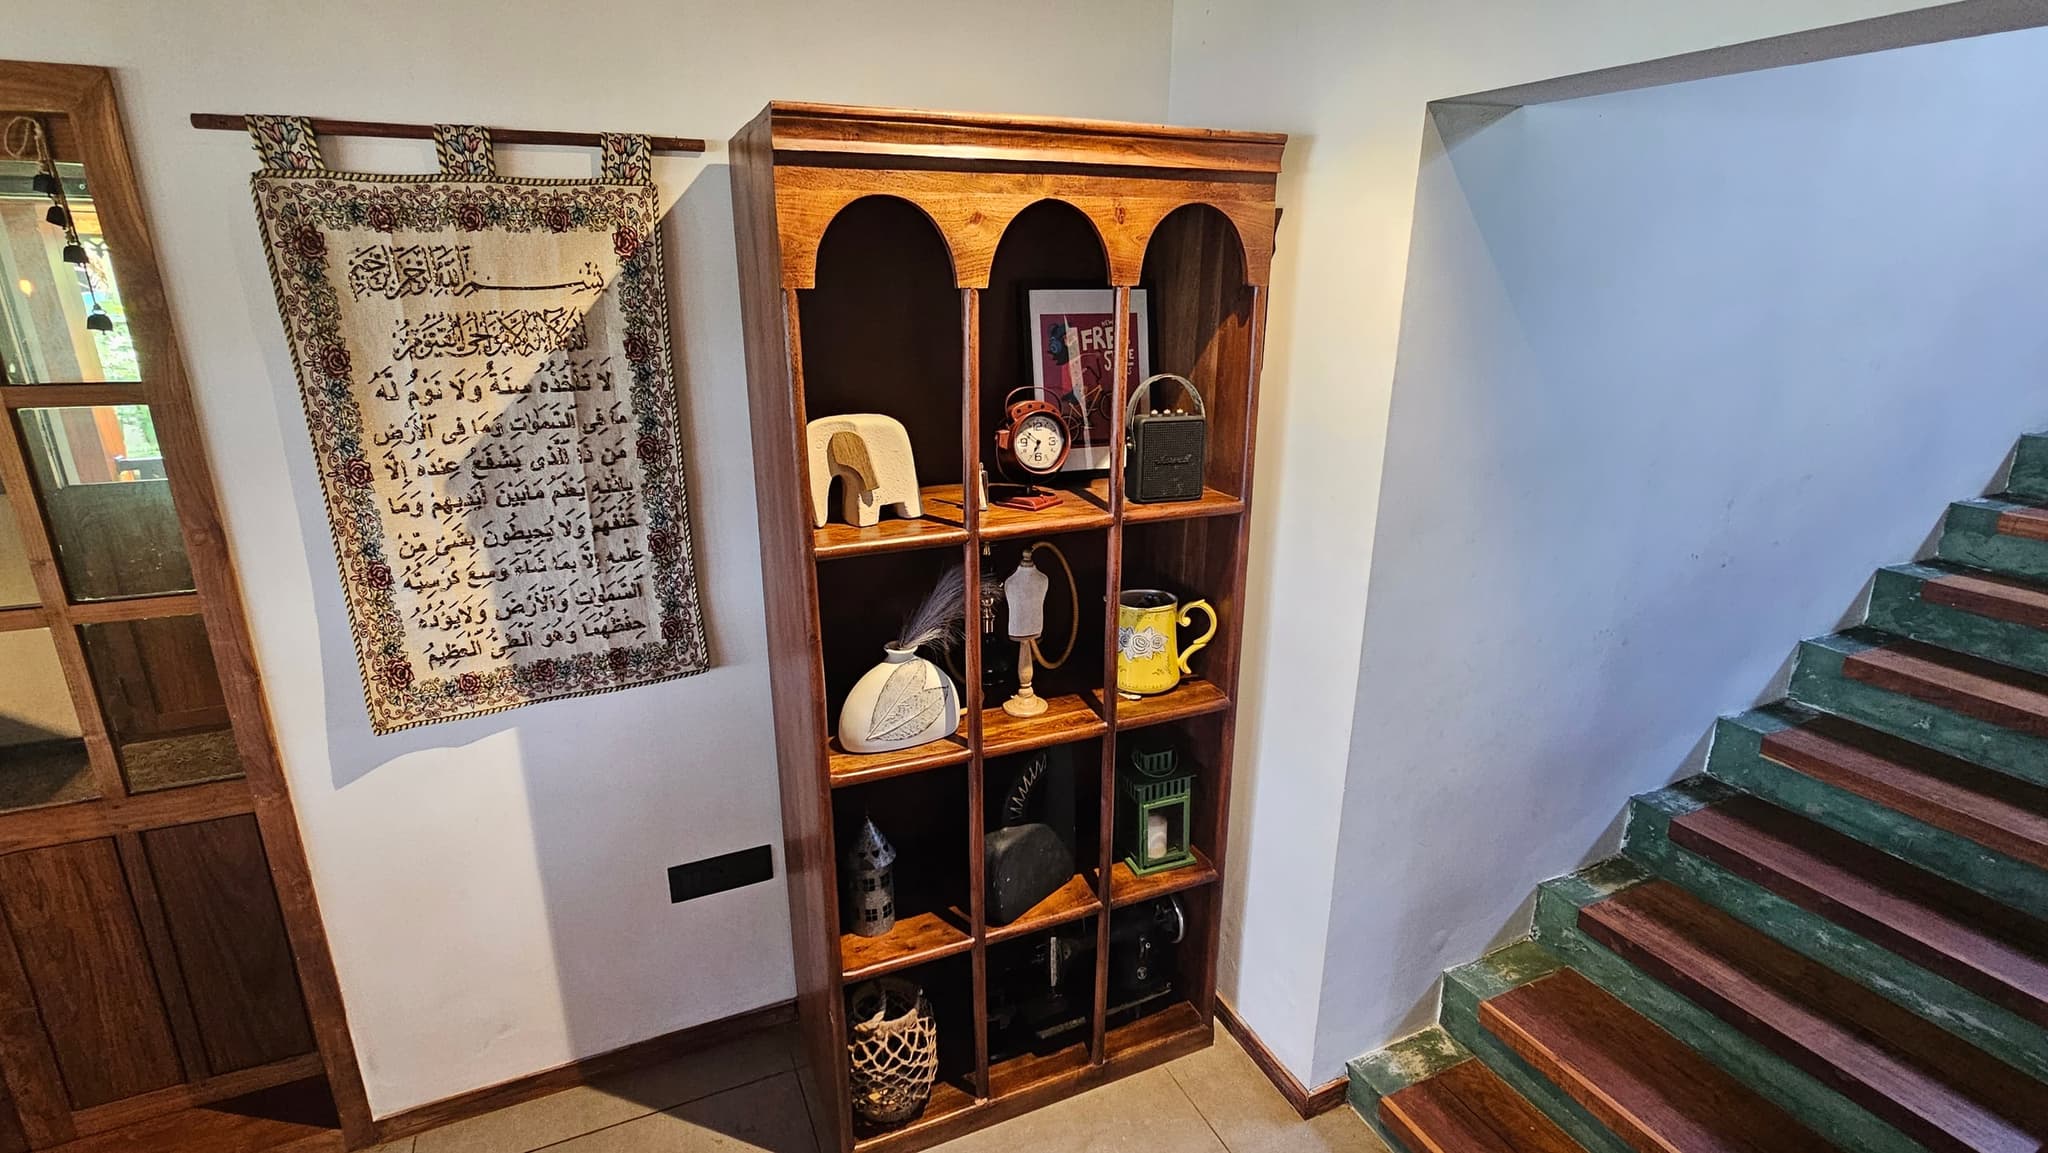
Bookshelf & Curios
A quiet reading nook with a built-in wooden bookshelf, vintage wall map, and antique clock.
- Built-in wooden bookshelf with books and curios
- Antique cabinet and grandfather clock
- Warm hanging Moroccan brass lantern
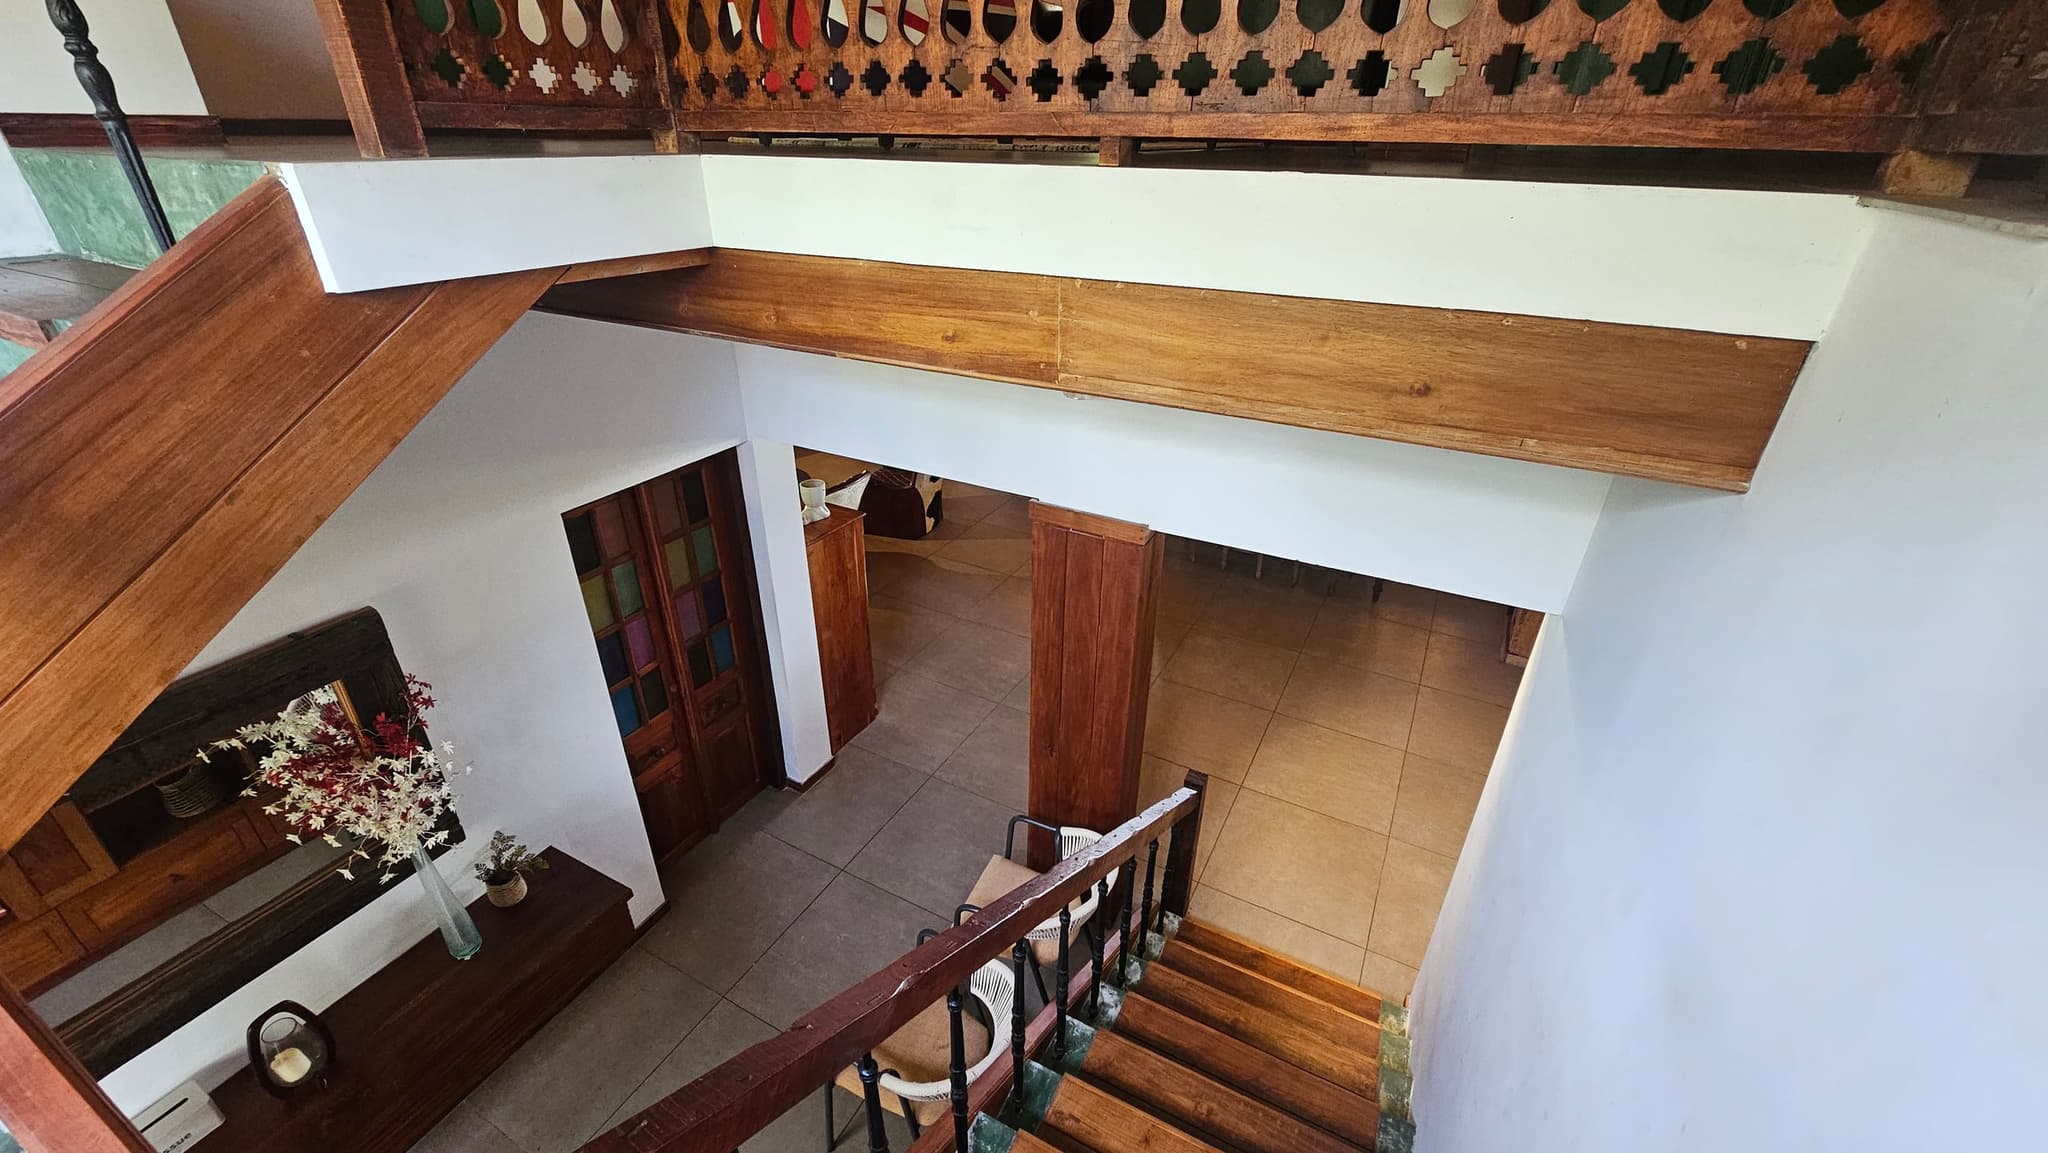
- Carved wooden staircase railing
Host Your Family or Private Gathering at Kastay River
The entire colonial manor, all 3 suites, full kitchen, private jetty, and sprawling grounds are available for exclusive private buyouts.